
Low Rise Apartment

Sandford Apartments

1230 Sandford Street, London ON

About the Property

Spacious 1 & 2-Bedroom Suites in East London!

Discover Comfortable Living in a Convenient, Well-Connected Community at 1230, 1240 & 1250 Sandford Street!

Welcome to The Sandford Apartments at 1230, 1240 & 1250 Sandford Street, offering spacious and well-designed apartment living in London’s Huron Heights community. With suites averaging approximately 806 sq. ft., residents can choose from functional studio, 1-bedroom, and 2-bedroom layouts designed to provide comfortable everyday living.

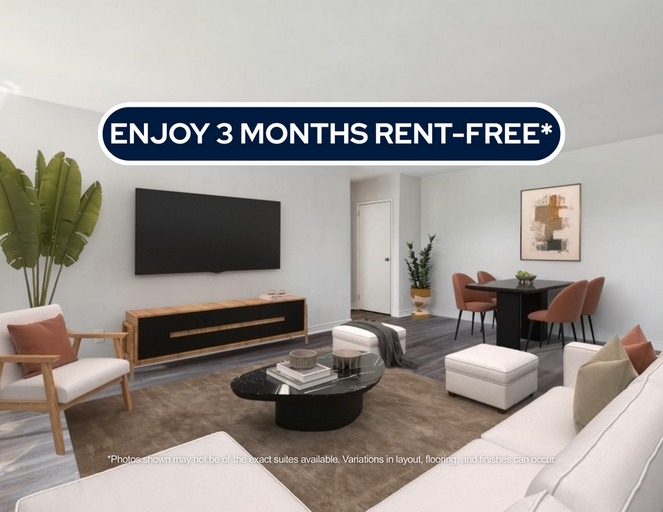
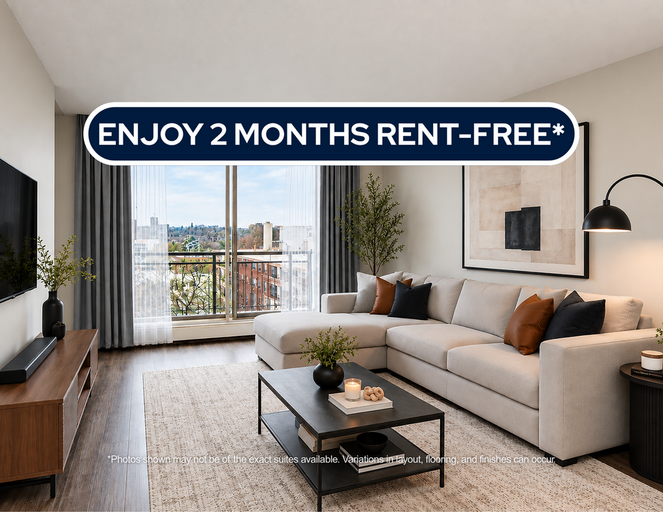
Suites feature spacious living areas, large windows that welcome plenty of natural light, and private balconies in select layouts. Kitchens offer either galley-style or open-concept designs and typically include stainless steel appliances, laminate countertops, overmount sinks, and painted wood cabinetry, with vinyl plank flooring in select suites.

Each suite includes a 4-piece bathroom with ceramic tile flooring and tub surrounds. The Sandford Apartments offer spacious layouts and practical in-suite features in a convenient, established residential community.

Unit Types

  • Unit Type
  • beds
  • Baths
  • Starting From
  • SqFt
  • Photos
  • Floorplans
  • Availability
  • Unit Type

    1 Bedroom

    beds

    1

    Baths

    1

    Starting From

    $1475

    SqFt

    667

    Photos

    -

    Floorplans

    -

    Availability

  • Unit Type

    2 Bedrooms

    beds

    2

    Baths

    1

    Starting From

    $1675

    SqFt

    874

    Photos

    -

    Floorplans

    -

    Availability

*Disclaimer: Rental rates, incentives, suite availability, specifications, and lease terms are subject to change, modification, or withdrawal without notice. Incentives and promotions may vary by property and are subject to availability and change without notice. Advertised pricing may reflect net-effective rent calculated after promotional incentives have been applied over the full lease term. The legal rent, gross rent, and actual monthly payments may differ. All photographs, renderings, virtual staging, floor plans, dimensions, and suite information are approximate and provided for illustrative purposes only. Actual suites may vary in size, layout, exposure, finishes, appliances, fixtures, and features. Please contact leasing for more details. Terms and conditions apply.

Prev SlideNext Slide