Mid Rise Apartment

2293 Eglinton Avenue East

2293 Eglinton East, Toronto ON

3 MONTHS FREE RENT ON A 15-MONTH LEASE

Take advantage of this huge discount! This offer is only valid for move-ins on or before December 1st, 2026.

*The rent mentioned in advertisements does not reflect the actual legal rent. The rent shown reflects the average monthly amount, incorporating any discounts over the lease period. This promotion may apply to select units only. Please contact leasing for more details. T&C apply*

About the Property

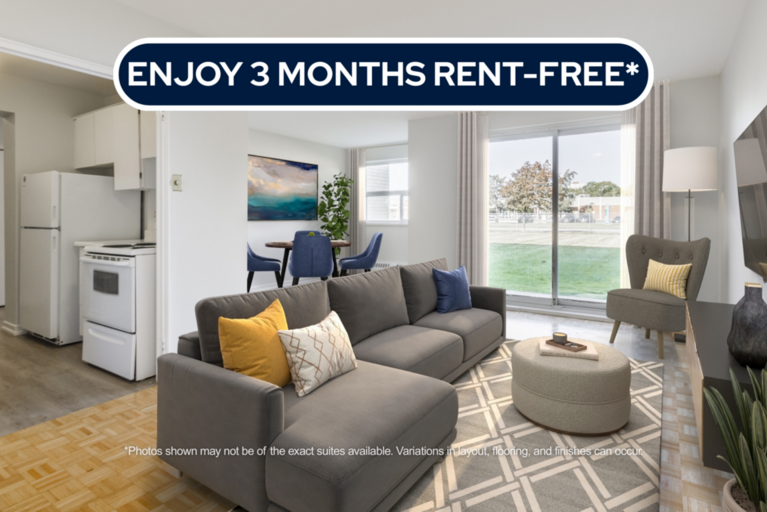
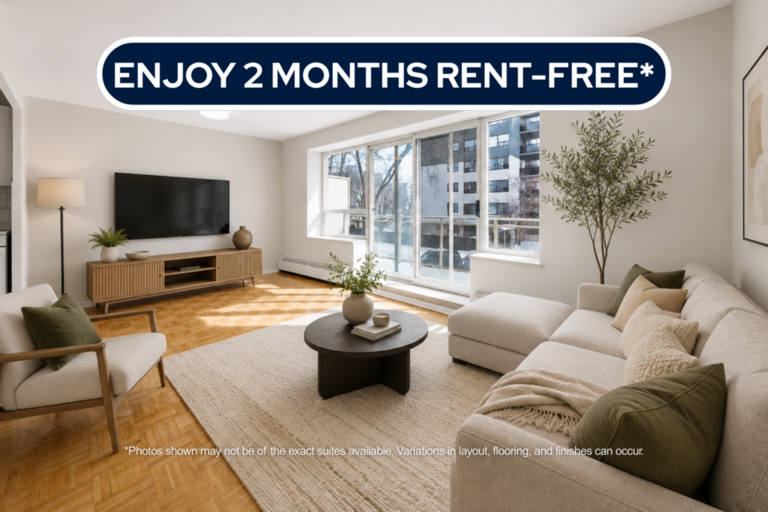
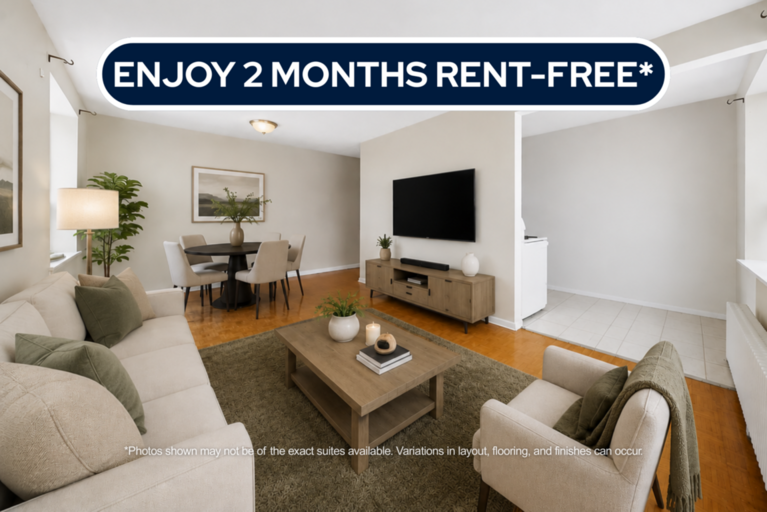
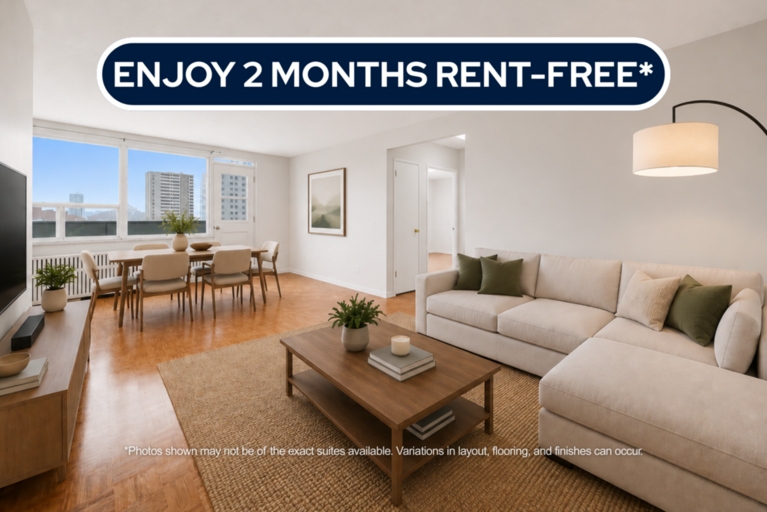
Renovated Condo-Style 1 & 2 Bedroom Suites for Rent In Scarborough

Welcome to 2293 Eglinton Avenue East!

FOR A LIMITED TIME ONLY!
ENJOY 3 MONTHS FREE RENT ON A 15 - MONTH LEASE

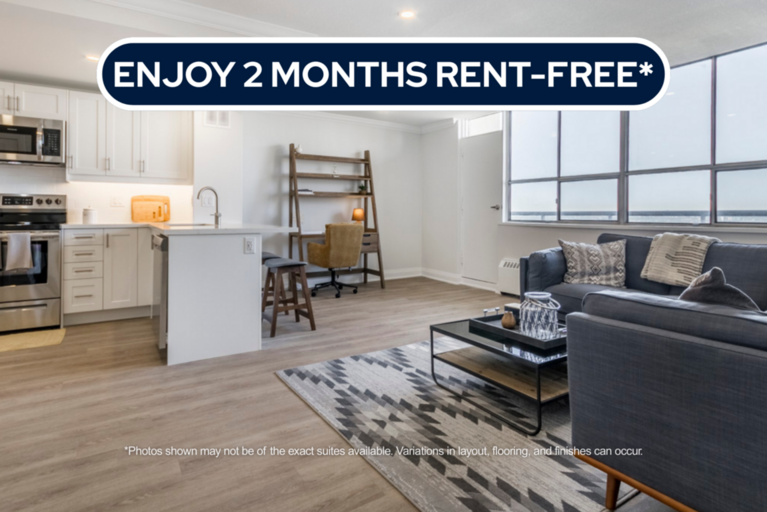
Don’t miss out on these newly renovated one and two bedroom apartments! 2293 Eglinton Avenue East is a mid-rise apartment building in Scarborough offering modern and spacious living. Live in style and comfort, with in-suite laundry and state-of-the-art renovations. All suites are designed to offer much more space than average condos! With a wide range of floor plans, 2293 Eglinton offers functional living spaces ideal for young working professionals and roommates. The listed price reflects the discounted rate.

Amenities

Unit Amenities

  • Air conditioner

  • Fridge

  • Stove

  • Washer in suite

  • Dishwasher available

  • Dryer in suite

  • Cable ready

  • Microwave

  • Quartz countertops

  • Open Concept

  • Wireless Buzzer System

  • Laminate floors

  • Self controlled Heating & A/C (*select units*)

*Disclaimer: Rental rates, incentives, suite availability, specifications, and lease terms are subject to change, modification, or withdrawal without notice. Incentives and promotions may vary by property and are subject to availability and change without notice. Advertised pricing may reflect net-effective rent calculated after promotional incentives have been applied over the full lease term. The legal rent, gross rent, and actual monthly payments may differ. All photographs, renderings, virtual staging, floor plans, dimensions, and suite information are approximate and provided for illustrative purposes only. Actual suites may vary in size, layout, exposure, finishes, appliances, fixtures, and features. Please contact leasing for more details. Terms and conditions apply.
Prev SlideNext Slide